
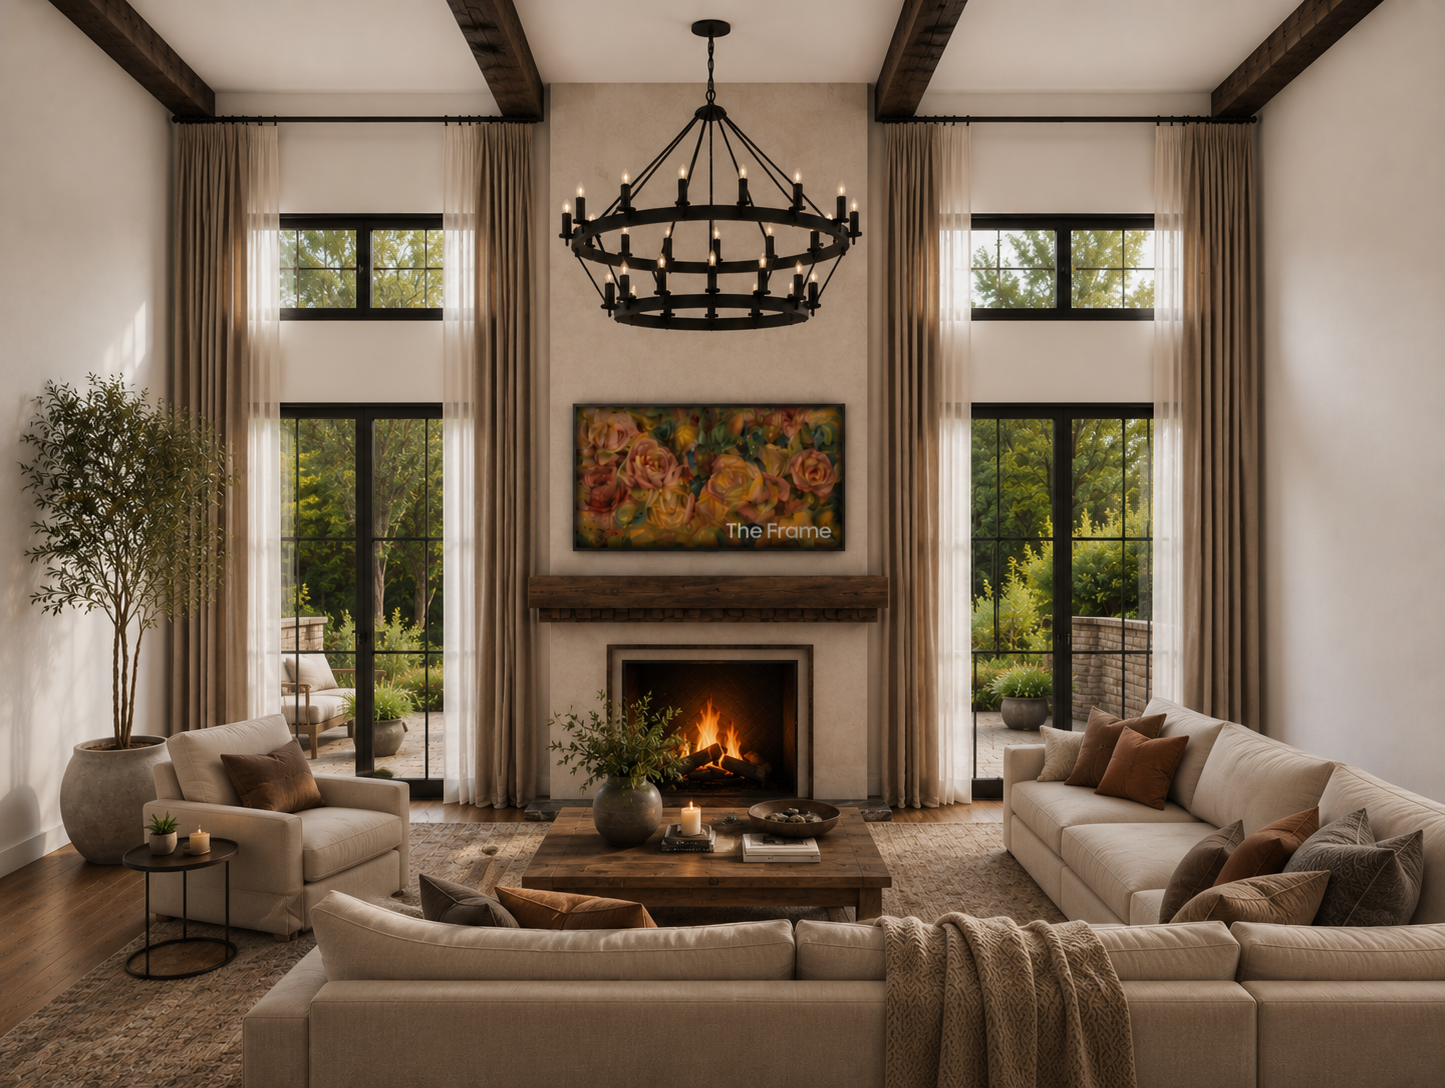
Our Full Interior Design Service provides a complete, turnkey design solution from concept development through final visualization. Every project is carefully tailored to the client's functional needs, aesthetic preferences, and brand or lifestyle, resulting in a cohesive, highly detailed, and buildable design.
Initial design consultation and project briefing
Space planning and optimized furniture layouts
Interior design concept development
Mood boards and design direction
Color palette selection
Material and finish selection
Furniture, fixtures, and equipment (FF&E) selection
Decorative lighting design
Architectural feature development
Custom millwork and built-in design
Ceiling and feature wall concepts
Decorative styling and accessories
Acoustic and specialty design integration (when required)
High-quality 3D modeling of the complete space
Ultra-photorealistic interior renderings
Design revisions during the development process
Interior Design Concept Presentation
Mood Boards
Material & Finish Boards
Furniture Selection Boards
Lighting Concept
Complete 3D Model
High-Resolution Photorealistic Renderings
Final Design Presentation
The objective is to create a fully coordinated interior that is visually compelling, functional, and ready for implementation while ensuring every element contributes to a cohesive and memorable design experience.
Applicable to projects ranging from 2,500 to 5,000 sq ft. Includes up to five (5) full design revisions. Additional revisions or changes to the project scope may incur additional fees. Terms & Conditions Apply.
Our Full Interior Design Service provides a complete, turnkey design solution from concept development through final visualization. Every project is carefully tailored to the client's functional needs, aesthetic preferences, and brand or lifestyle, resulting in a cohesive, highly detailed, and buildable design.
Initial design consultation and project briefing
Space planning and optimized furniture layouts
Interior design concept development
Mood boards and design direction
Color palette selection
Material and finish selection
Furniture, fixtures, and equipment (FF&E) selection
Decorative lighting design
Architectural feature development
Custom millwork and built-in design
Ceiling and feature wall concepts
Decorative styling and accessories
Acoustic and specialty design integration (when required)
High-quality 3D modeling of the complete space
Ultra-photorealistic interior renderings
Design revisions during the development process
Interior Design Concept Presentation
Mood Boards
Material & Finish Boards
Furniture Selection Boards
Lighting Concept
Complete 3D Model
High-Resolution Photorealistic Renderings
Final Design Presentation
The objective is to create a fully coordinated interior that is visually compelling, functional, and ready for implementation while ensuring every element contributes to a cohesive and memorable design experience.
Applicable to projects ranging from 2,500 to 5,000 sq ft. Includes up to five (5) full design revisions. Additional revisions or changes to the project scope may incur additional fees. Terms & Conditions Apply.